Kitchen Unit Carcasses Sizes and Trade Guide
By Sarah Jenkins (BIID Associate Member | BA (Hons) Interior Architecture, Chelsea College of Arts) | November 11, 2026 | 16 min read
Editorial & Affiliate Disclosure: LUMAA HOME is reader-supported. Our editors independently research, test, and specify every material and product featured. When you purchase through retailer links on our site, we may earn an affiliate commission at no extra cost to you, in accordance with UK ASA guidelines.
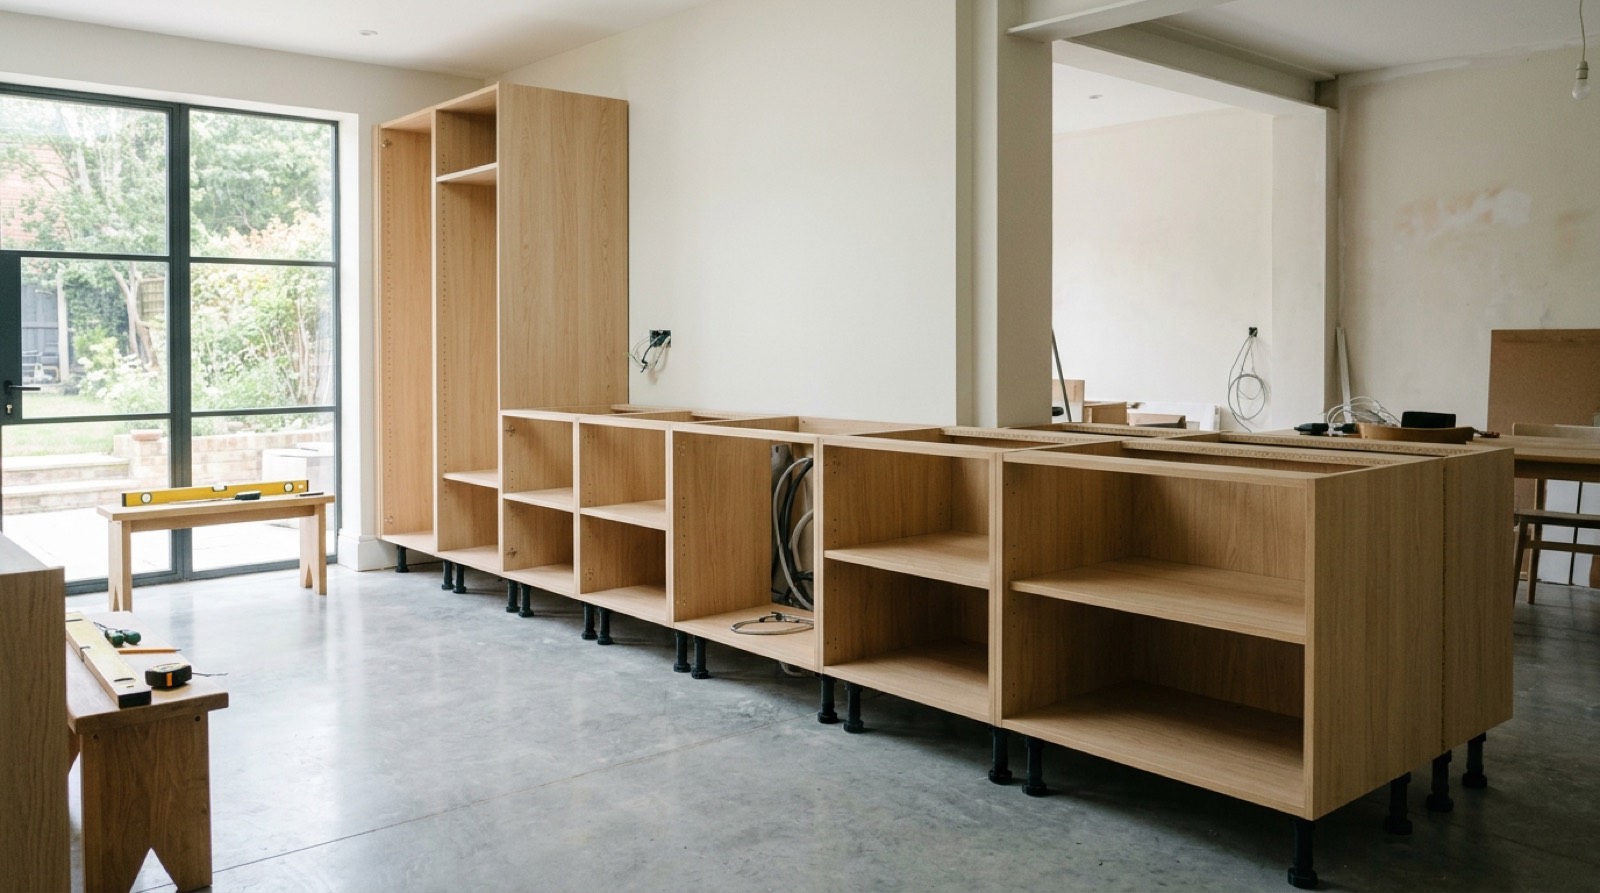
What Kitchen Unit Carcasses Actually Do Behind Your Doors
Most homeowners spend weeks choosing painted Shaker doors, brass handles and quartz worktop samples, then leave the cabinet boxes up to whatever comes cheapest on the quote. That backfires quickly on site. Cupboard fronts only look straight if the structural box behind them stays flat and rigid.
A kitchen unit carcass carries every static and moving load in the room. It holds up heavy granite or quartz slabs, keeps metal pull-out baskets aligned under load and resists thousands of daily door slams through hinge plates screwed straight into the sides. If a cabinet box twists by just three millimetres after installation, neighbouring doors rub together and drawer fronts sit out of level.
Low-density kitchen unit carcasses start showing faults within two to three years. Base shelves sag under stacks of ceramic dinner plates, hinge screws chew out of soft chipboard cores and minor water drips around the sink turn exposed board edges into swollen sponge.
- 18mm dense core sides stop long shelves bowing across 800mm to 1000mm spans
- Solid 8mm to 18mm rebated back panels stop tall and base boxes racking out of square
- PUR polyurethane edge banding seals front edges permanently against kettle and dishwasher steam
- Pre-drilled 32mm system line boring lets you adjust shelves or swap wirework without drilling fresh holes
- Solid top front stretcher rails carry 20mm and 30mm stone worktops without flexing
18mm vs 15mm Kitchen Unit Carcasses: Board Density and FIRA Gold
Read the material specification sheet before ordering kitchen cabinet carcasses. Across the UK fitted kitchen trade, 18mm Melamine Faced Chipboard (MFC) is the structural baseline for both floor cabinets and wall cupboards. Reputable European board mills such as Egger and Kronospan press high-density particleboard typically between 630 and 680 kilograms per cubic metre.
Look for P2 grade structural furniture board for dry cupboards, or P3 moisture-resistant green-core board in damp utility rooms and under-sink boxes. Quality cabinet manufacturers submit their kitchen carcass units for FIRA Gold Level H certification. FIRA (Furniture Industry Research Association) subjects built units to cyclic shelf loading, heavy slamming tests and steam chamber exposure so you know the joints and screws meet trade strength rules.
Entry-level flat-pack sheds often drop panel thickness down to 15mm to shave raw board cost and shipping weight. Three millimetres looks minor on paper, yet reducing chipboard from 18mm to 15mm cuts bending stiffness by roughly thirty percent. Short hinge screws get less timber particle depth to grip, reducing screw pullout strength when supporting solid oak or heavy 22mm painted MDF doors.
| Technical Spec | 18mm High-Density Trade MFC | 15mm Budget Flat-Pack Board |
|---|---|---|
| Core Particle Grade | Dense P2 or P3 grade Egger / Kronospan board | Lighter general-purpose chipboard core |
| Back Panel Format | Solid 8mm to 18mm slotted or screwed panel | 3mm thin hardboard tacked or slid in shallow grooves |
| Stone Worktop Support | Carries 20mm–30mm quartz slabs directly on top rails | Requires extra timber batons to stop side panels bowing |
| Hinge Screw Grip | Deep screw bite resists sag under 22mm timber doors | Prone to stripped screw holes after heavy use |
| Shelf Sag Limit | Stays rigid across spans up to 1000mm | Visibly dips across wide 600mm–800mm spans |
| Typical Manufacturer Cover | 15 to 25-year structural box guarantee | 5 to 10-year limited domestic cover |
PUR Edge Banding vs Traditional EVA Glue Near Sinks and Dishwashers
Ask two kitchen fitters why modern carcasses swell up and both will point to thin edge banding before blaming the wood core. Even thick 18mm chipboard turns useless if hot steam sneaks behind the plastic front trim strip.
Budget factories bond 0.4mm or 1mm edging strips using standard EVA (Ethylene-Vinyl Acetate) hot-melt adhesive. EVA melts at heat ranges often reached near integrated dishwasher vents, boiling water taps and oven housings. Steam gradually softens EVA glue lines along the top edge of dishwasher doors, causing the plastic strip to lift and let damp air soak straight into raw timber fibres.
Better manufacturers bond thick 1mm to 2mm ABS impact edging using PUR (Polyurethane) adhesive. PUR triggers an irreversible chemical cross-linking cure when exposed to ambient air moisture. Once cured, a PUR glue line will never re-melt under kitchen steam or boiling splashes, keeping water locked outside the core for the life of the kitchen.
Rigid Glued Dowels vs Flat-Pack Cam and Dowel Carcasses
Choosing between factory-built rigid boxes and self-assembly flat-packs depends on site access versus fitting hours.
Rigid kitchen unit carcasses arrive completely assembled from the factory. Machinists inject PVA wood adhesive into grooved timber dowels, press the panels inside pneumatic square-clamping rigs and leave them to set rock hard. Rigid boxes come straight off the delivery lorry square to within half a millimetre, letting joiners move straight into laser-levelling legs on morning one.
Flat-pack kitchen carcass units ship as flat cardboard parcels full of loose panels, wooden location pegs and steel cam and dowel locks. Tightening eccentric 15mm zinc cams pulls panels together cleanly enough when built on a flat bench. However, assembling twenty-two flat-pack boxes and checking corner-to-corner diagonal square checks on an uneven kitchen floor adds twelve to sixteen labour hours before a single door goes up. If you pay a tradesperson a daily rate, flat-pack assembly labour often cancels out the upfront saving on the boxes.
- Choose rigid glued-dowel carcasses when access through front doors and hallways allows full 600mm deep boxes
- Pick 18mm flat-pack cam-and-dowel units only when climbing tight attic stairs, basement turns or narrow cottage hallways
- Check every flat-pack box across both diagonals with a tape measure before tightening cam locks or tacking backs
- Inspect rigid boxes upon delivery for chipped rear corners caused by heavy tail-lift pallet drops
Standard UK Kitchen Carcass Sizes and Why 715mm Doors Fit 720mm Boxes
UK fitted kitchens stick to a fixed metric grid so sinks, built-in dishwashers and ovens drop in cleanly without custom woodwork. You can cross-check layout spacing in our dedicated guide on choosing and fitting modern modular kitchen cabinets before locking your floor plan.
A standard UK base carcass stands 720mm tall excluding legs. Screw-in 150mm adjustable plinth legs sit under the floor panel, lifting the top edge to 870mm. Add a 30mm quartz slab or 38mm laminate worktop on top and your finished bench height lands at the classic 900mm to 910mm working mark.
Homeowners buying replacement fronts often get caught out ordering 720mm tall doors for a 720mm tall cabinet. In the UK standard, a 720mm base unit takes a 715mm high full-height door. Manufacturers trim those five millimetres off deliberately to leave a clean 2.5mm clearance margin at top and bottom. That slight shadow gap stops doors dragging against the bottom plinth trim or scraping the worktop underside drip groove when swinging open.
Base units run 560mm to 575mm deep so standard 600mm worktops create a tidy twenty-five-millimetre front overhang. Wall cupboards run shallower at 300mm to 350mm deep so you have clear headroom over chopping boards, while tall oven and larder tower cabinets rise to 1960mm, 2115mm or 2300mm to match tall wall units with standard 600mm wide integrated appliance apertures.
| Kitchen Carcass Type | Standard UK Widths (mm) | Carcass Depth (mm) | Carcass Height (mm) | Matching Standard Door Height |
|---|---|---|---|---|
| Single Base Cupboard | 300, 400, 450, 500, 600 | 560 – 575 | 720 (870 on 150mm legs) | 715mm single full-height door |
| Double Base / Pan Drawer Unit | 800, 900, 1000 | 560 – 575 | 720 (870 on 150mm legs) | 715mm pair or stacked drawer fronts |
| Narrow Pullout Spice Unit | 150, 200 | 560 | 720 (870 on 150mm legs) | 715mm tall x 147mm / 197mm wide |
| Standard Wall Cupboard | 300, 400, 500, 600, 800, 1000 | 300 – 330 | 575, 720, 900 | 570mm, 715mm or 895mm doors |
| Tall Oven / Larder Housing | 300, 500, 600 | 560 – 575 | 1960, 2115, 2300 (with legs) | Split appliance + 715mm / 1245mm doors |
Rear Plumbing Service Voids and When You Need a 650mm Worktop
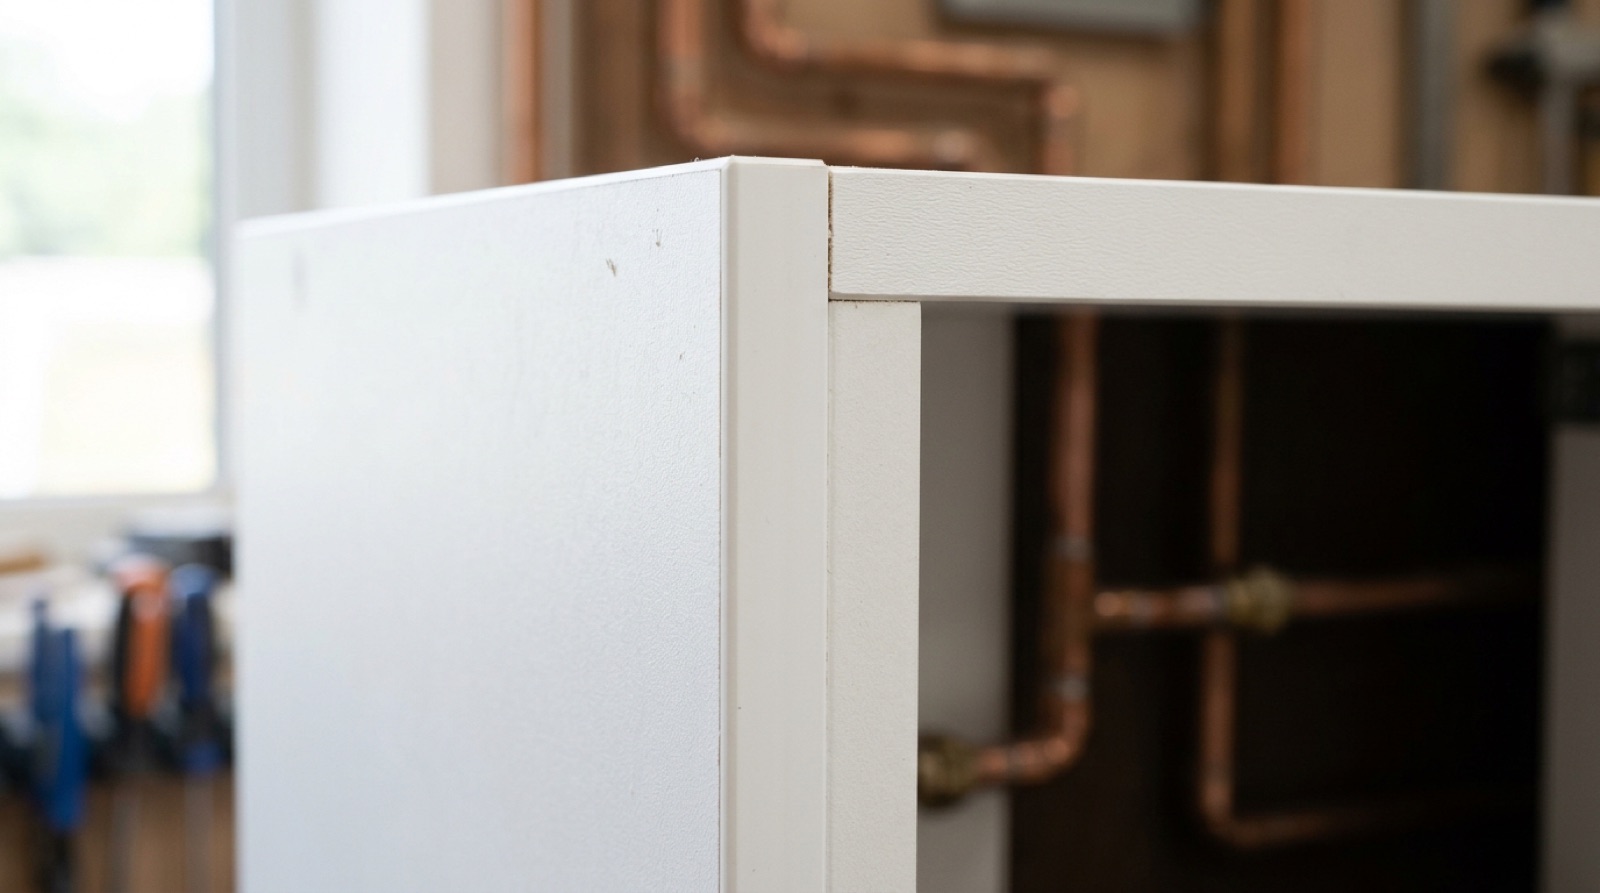
Before selecting kitchen unit carcasses, look behind where the units sit against your brick or stud walls. Most UK houses run horizontal 15mm copper hot-cold pipes, 22mm radiator feeds and 40mm plastic sink waste pipes right along external kitchen walls.
This pipework is why trade boxes incorporate a recessed rear service void. A service void pulls the solid 8mm rebated back panel forward from the back edge of the carcass sides, leaving a clear channel running horizontally from end to end behind the units. Plumbers clip pipes straight onto bare brick inside that cavity without needing to hack jagged square cutouts inside your cupboard storage.
Howdens base boxes build in a deep 72mm void, clearing awkward flanged 40mm waste elbows comfortably. Direct factory brands like DIY Kitchens give roughly 42mm to 50mm of void space, enough for neatly clipped 15mm and 22mm copper lines.
By contrast, zero-void flat-packs like the IKEA METOD rail system hang tight against the wall with virtually zero cavity (0mm to 10mm). If you put zero-void boxes against a piped wall without burying the plumbing inside chased brickwork, you must batten the boxes forward with 50mm timber rails. Pushing boxes 50mm off the plaster forces you to step up from standard 600mm worktops to custom 650mm extra-deep slabs so the front lip still covers your cabinet doors.
Howdens, DIY Kitchens, B&Q, Wickes and IKEA METOD Carcasses Compared
Every major UK kitchen supplier makes subtle trade-offs on board grade, back thickness, void depth and door compatibility. Checking how they compare stops expensive sizing clashes halfway through a build.
| UK Supplier / System | Build Format | Board Spec | Service Void | Back Panel | Standard Door Match |
|---|---|---|---|---|---|
| Howdens Trade | Rigid (factory glued dowels) | 18mm High-Density MFC | 72mm deep | Solid 6mm–8mm back | UK 715mm standard height |
| DIY Kitchens | Rigid (factory glued dowels) | 18mm Egger / Kronospan MFC | 42mm–50mm deep | Solid 8mm–18mm back | UK 715mm standard height |
| B&Q GoodHome | Flat-pack (cam and dowel) | 18mm MFC (some 16mm internals) | 50mm deep | Thin hardboard back | UK 715mm standard height |
| Wickes Ready to Fit | Rigid or Flat-pack options | 18mm MFC | 45mm deep | 8mm solid on rigid lines | UK 715mm standard height |
| IKEA METOD | Flat-pack (steel rail hang) | 18mm Particleboard | 0mm–10mm wall gap | Thin hardboard pinned in | IKEA 800mm grid ONLY (Incompatible) |
Trade Counters vs Public Online Rigid Suppliers (Howdens & DIY Kitchens)
Fitting teams rely heavily on Howdens rigid trade cabinets across busy home refurbishments. Branches hold deep local depot stock, meaning if a carpenter knocks a corner post out of square or room dimensions shift by twenty millimetres, a replacement carcass lands back on site within an hour. Boxes arrive factory glued with 18mm carcasses, FIRA certification and that generous 72mm rear plumbing cavity.
Homeowners wanting comparable factory rigidity without ordering through a builder's trade account often turn to direct online makers like DIY Kitchens. They press 18mm glued-dowel rigid units to order in Yorkshire, using colour-matched MFC interiors such as natural oak grain, porcelain or anthracite grey so open larder doors match your painted exterior fronts cleanly.
Retail Flat-Packs and the IKEA METOD 800mm Warning (B&Q, Wickes & IKEA)
High street chains cater well to staged DIY renovations where estate-car collection matters. B&Q GoodHome boxes use 18mm sides on standard UK 720mm heights with 50mm pipe voids, fitting standard UK 715mm third-party doors. Wickes splits across budget flat-packs and assembled Ready to Fit rigid runs.
Watch closely before ordering IKEA METOD carcasses if you plan to fit independent handmade doors. IKEA uses an 800mm base carcass height sitting on short 80mm legs, paired with European 800mm modular door heights and non-standard hinge drill spacings. You cannot hang standard UK 715mm doors onto an IKEA METOD box without heavy modifications or custom IKEA-drilled replacement fronts.
Supporting Heavy Stone Worktops and Blind Corner Carcasses
Natural granite and 30mm engineered quartz worktops weigh sixty-five to seventy-five kilograms per linear metre. Read our detailed breakdown on selecting kitchen worktops to weigh stone slab dead loads against stave timber worktops.
Your base cabinets must spread that stone load down straight through the vertical side gables to the adjustable legs. Insist on base carcasses built with a full-depth 18mm top front stretcher rail or a full solid top lid on pan-drawer boxes. Cheap units held together at the top front by flimsy plastic corner cleats splay open under stone weight, snapping undermount sink silicone seals.
During dry-fit assembly, clamp adjoining boxes dead level with quick-grip bar clamps before joining the side walls cleanly through M4 or M6 male-female steel connecting carcass bolts. Tying individual cupboards together creates one single load-bearing run.
Across L-shaped corners, specify a blind corner base cabinet paired with an adjustable fifty-millimetre corner post. Old stone cottages and Victorian terraces rarely feature square ninety-degree wall corners; an adjustable blind filler lets your carpenter pull the adjacent run square without awkward tapered door gaps.
Hinges, Concealed Wall Rails and Under-Mount Drawer Runners
Good chipboard fails fast when paired with weak pot-metal hardware. Check inside your sample carcass for vertical 32mm system line boring—two parallel rows of 5mm holes drilled thirty-two millimetres apart up both internal sides. That European joinery grid accepts steel shelf pegs plus heavy drawer runner rails cleanly without guesswork.
Door fronts should hang on 110-degree Blum soft-close hinges or heavy steel equivalents featuring three-way cam adjusters. A carpenter uses a single Pozi screwdriver on those cam screws to raise doors up, push corners left or pull hinge gaps flush after plaster walls settle.
On upper wall cabinets, look for concealed metal wall hanging brackets recessed into top rear corners. Rather than screwing brackets straight onto crumbling brick behind each box, you bolt a continuous galvanized steel wall hanging rail securely across masonry plugs, then hook every wall cupboard straight onto the bar.
For wide pan storage below worktops, avoid cheap side-roller metal runners. Specify heavy-duty concealed undermount drawer runners hidden neatly beneath drawer boxes. Review our practical guide on designing practical kitchen drawers for exact 30kg to 50kg pan-drawer runner load specs. Beneath toe-kicks, heavy-duty twist-adjust legs accept plastic clip-on plinth collars so wooden kickboards pop out cleanly whenever you need access under appliances. For areas where floor joists or hollow partition walls restrict deadweight, review our practical guide on choosing the best lightweight cupboards for home storage before ordering heavy units.
Preventing Water Swelling Under Sink Carcasses and Refacing Doors
Standard melamine board copes easily with routine kitchen humidity, yet pooling water around plumbing traps ruins chipboard permanently. Once standing water enters raw unsealed wood chips beneath a sink waste trap, swollen cellulose fibres puff apart and never shrink back flat.
Protect sink cabinet bottoms using a pressed ribbed aluminium sink base drip tray liner fitted flush against the side gables. Pair that liner with solid worktop waterproofing tips from our guide on selecting a quality kitchen sink so undermount basin cut-outs stay sealed tight. Whenever your fitter cuts fresh jigsaw circles inside a rear panel for hot and cold isolation valves, smear waterproof PVA glue or clear silicone right around the raw sawdust edges before hooking pipes through.
Finally, never throw away sound carcasses on a budget kitchen makeover. If your existing kitchen unit carcasses use dense 18mm board, sit completely level and show zero swelling around the sink or dishwasher, leave the boxes in place. Replacing tired handles, hinges and 715mm cupboard fronts delivers a crisp fresh kitchen at roughly half the cost and disruption of ripping out dry structural joinery. Alternatively, if your existing flat doors remain smooth and solid, resurfacing them with self adhesive vinyl furniture wrap cuts costs even further.
- Slide a waterproof pressed aluminium drip tray across the bottom of the sink carcass to catch minor U-bend drips
- Check that exposed front faces carry thick 2mm PUR-bonded ABS edging rather than thin paper melamine strips
- Seal every jigsaw pipe cutout in back panels immediately using exterior PVA wood adhesive or sanitary silicone
- Check squareness and screw tightness before ordering 715mm replacement doors for existing 720mm rigid boxes
Frequently Asked Questions
What is the standard thickness for UK kitchen unit carcasses?
The UK trade standard for long-lasting kitchen unit carcasses is 18mm high-density Melamine Faced Chipboard (MFC) paired with solid 8mm to 18mm rebated back panels. Budget flat-pack lines sometimes cut panel depth to 15mm, which flexes easier under stone worktops and loses hinge screw grip sooner.
Why do 720mm kitchen base carcasses use 715mm high doors?
A standard 720mm high base unit takes a 715mm tall full-height door so there is a clean 5mm total running clearance (2.5mm top and bottom). That intentional shadow gap stops cupboard doors rubbing against the underside of the worktop or catching on plinth trim when opened.
What is the difference between rigid and flat-pack kitchen carcasses?
Rigid kitchen carcasses come factory-assembled with glued wooden dowels clamped inside hydraulic square-press jigs, arriving ready to level immediately on site. Flat-pack carcasses ship in flat cartons with cam and dowel fasteners, taking 12 to 16 hours of extra assembly labour across an average kitchen.
Are IKEA METOD carcasses compatible with standard UK kitchen doors?
No. Standard UK cabinets (like Howdens, DIY Kitchens, B&Q and Wickes) use 720mm high boxes paired with 715mm doors. IKEA METOD carcasses stand 800mm high on shorter legs with unique hinge drill spacings, so standard UK doors will not fit without buying custom IKEA-drilled fronts.
Why is PUR edge banding better than EVA glue on kitchen cabinets?
Standard EVA hot-melt glue can re-soften under steam from dishwashers, kettles and ovens, letting moisture lift the edging strip and swell the chipboard underneath. PUR (Polyurethane) adhesive cures via chemical cross-linking so heat and moisture cannot melt the seal.
Why do UK kitchen base carcasses have a rear service void?
The rear service void (typically 42mm to 72mm deep) leaves clear space between the cabinet back panel and plaster wall so 15mm copper feeds, 22mm heating pipes and 40mm waste pipes pass neatly behind units without cutting into storage shelves.
Can 18mm MFC carcasses hold heavy 30mm quartz or granite worktops?
Yes, dense 18mm P2 or P3 grade MFC boxes built with solid 18mm front stretcher rails and screwed back panels safely carry heavy 20mm and 30mm stone slabs weighing up to 75kg per linear metre, provided cabinets are bolted together and legs sit level.
Related Architectural Guides
- How to Choose and Safely Use a Liner Oven Mat at Home
- Choosing and Fitting Modern Modular Kitchen Cabinets
- Designing Practical Kitchen Drawers: Runners, Load Ratings, and Layout
- How to Choose a Pull-Out Kitchen Bin for Built-In Cabinets
- Mastering Kitchen Cabinet Design: Joinery, Carcasses, and Proportion