Mastering Kitchen Cabinet Design: Joinery, Carcasses, and Proportion
By Marcus Cole (BIID Registered Interior Designer | Former Design Director, Mayfair) | September 19, 2026 | 6 min read
Editorial & Affiliate Disclosure: LUMAA HOME is reader-supported. Our editors independently research, test, and specify every material and product featured. When you purchase through retailer links on our site, we may earn an affiliate commission at no extra cost to you, in accordance with UK ASA guidelines.
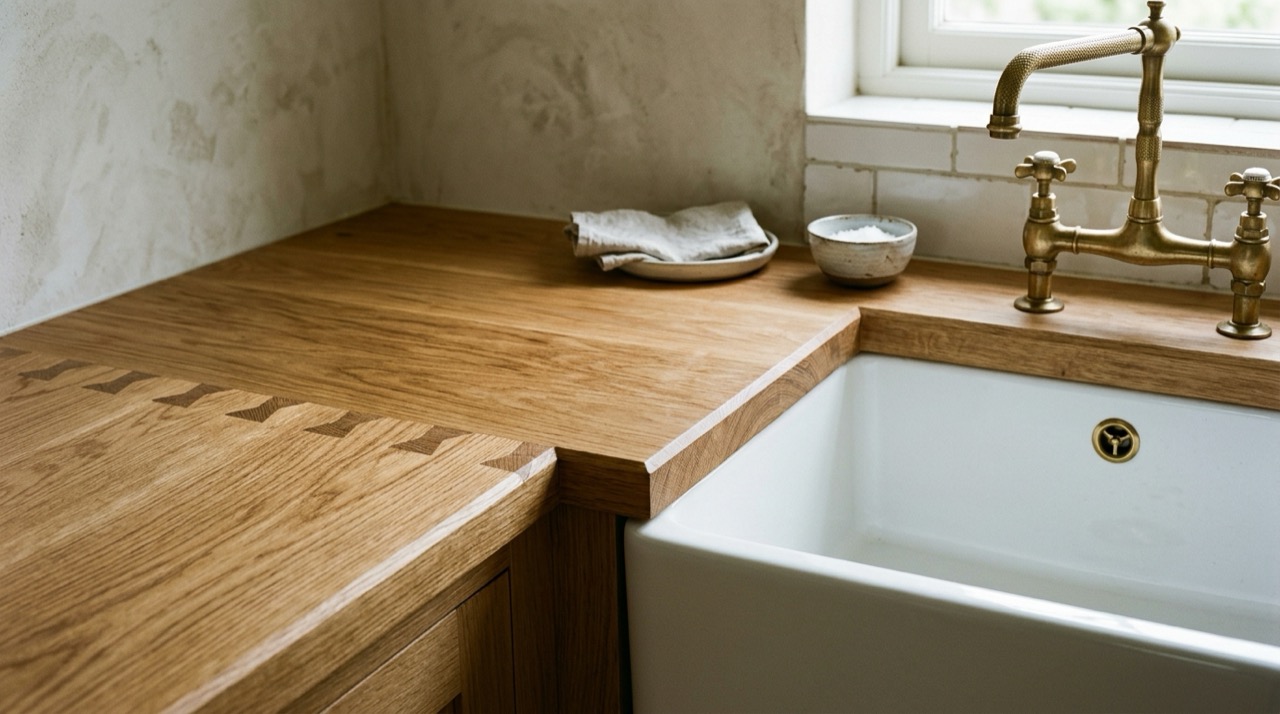
Standard Proportions and Kitchen Cabinet Dimensions
On architectural site surveys across period British properties, subfloors are rarely level. A kitchen floor often drops fifteen millimetres across a four metre span, making adjustable cabinet plinth feet essential for establishing a dead level ninety centimetre working datum.
Standard kitchen base carcases measure seven hundred twenty millimetres in height, sitting on one hundred fifty millimetre plinths. Adding a thirty millimetre solid granite or quartz worktop brings the working surface to precisely nine hundred millimetres, matching British Standard six two two two ergonomic guidelines.
Base Cabinet Heights and Worktop Depths
A sixty centimetre worktop depth requires a five hundred sixty millimetre deep internal carcase (see our breakdown of standard UK kitchen unit carcass sizes for full metric clearances). This deliberate difference creates a twenty millimetre front overhang that stops liquid spills on the worktop from dripping down your timber drawer fronts.
Carcase elevations must align with window cills and tall pantry larders across the room. Maintaining a consistent horizontal datum line across tall housing units and extraction canopies anchors the room architecture and prevents a messy, disjointed wall layout. When planning plumbing or electrical alterations in a kitchen, check UK Building Regulations Part P and Part H guidance on the official Planning Portal.
Walkway Clearances Around Kitchen Islands
Kitchen island planning demands generous floor clearances to prevent irritating spatial bottlenecks. In our architectural practice, we enforce a strict minimum clearance of one thousand millimetres for single cook kitchens, expanding to twelve hundred millimetres around primary cooking zones.
This twelve hundred millimetre corridor lets an integrated dishwasher door drop down fully horizontal while still leaving clear walking room behind it. Island end corners should align cleanly with the edges of perimeter tall housings to maintain clear sightlines from entrance doors.
Traditional Inset Cabinets versus Modern Overlay Doors
Traditional British bespoke cabinetry relies on inset face frames where doors sit completely flush inside a solid timber front frame. We build our face frames using twenty five millimetre thick solid tulipwood, jointed with mortise and tenon joints to create a rigid outer border.
A critical trade detail is maintaining an exact two millimetre expansion gap around all four sides of each inset door. This precise margin allows natural seasonal timber movement without letting doors bind against the frame during muggy summer months.
Traditional Joinery Methods for Solid Wood Cabinets
Factory made cabinetry assembled with plastic cams and wooden dowels fails rapidly under the weight of heavy granite surfaces. Enduring architectural joinery relies on solid mechanical wood joints that lock together through physical friction and modern moisture resistant adhesives.
Before cutting any timber components, professional joiners verify that raw timber boards have acclimated to an internal moisture content between eight and ten percent. This controlled moisture level stops drawer boxes and doors from shrinking or warping once household winter heating turns on.
Dovetail Joints for Solid Oak Drawer Boxes

Dovetailed solid timber drawer boxes represent the benchmark of professional kitchen craftsmanship. Trapezoidal pins cut into sixteen millimetre solid European oak sides interlock with matching tails on the drawer front, creating an unbreakable mechanical connection.
Even if adhesive fails after forty years of continuous use, a dovetailed joint cannot pull apart horizontally. We finish drawer interiors with clear organic oils that protect the oak grain from cutlery scratches while emitting zero toxic fumes around food prep areas.
Mortise and Tenon Frames for Cabinet Doors
Five piece Shaker cabinet doors require deep mortise and tenon corner joints to prevent sagging over time. The horizontal door rails feature a machined tenon tongue that seats fully inside a matching mortise slot cut into the vertical stiles.
The central recessed door panel must remain completely floating within internal grooves rather than glued rigid. Swapping deep shelves for practical kitchen drawers saves you having to reach into dark base cupboards. This allows the centre timber or moisture resistant panel to expand freely across the seasons without cracking the exterior painted joints.
Comparing Birch Plywood and Moisture Resistant Carcases
Cabinet carcase durability depends entirely on the core board material specified behind the painted doors. Standard raw chipboard absorbs ambient steam and burst pipe leaks like a sponge, causing the carcase core to swell up and crumble.
For premium bespoke projects, we specify eighteen millimetre FSC certified Baltic birch plywood or Medite Premier moisture resistant MDF. Birch ply delivers exceptional structural screw retention for heavy door hinges, while moisture resistant board provides an ultra smooth, non porous substrate that stays dead flat inside damp sink cupboards.
- Use eighteen millimetre birch plywood for heavy sink base units carrying heavy cast iron undermount bowls.
- Apply durable real wood oak veneers with matching two millimetre solid timber edge banding inside cupboards.
- Never permit standard raw chipboard in plumbing zones housing boiling water tap tanks or waste disposal units.
Applying Durable Hand Painted Finishes on Hardwood
Factory sprayed polyurethane finishes chip easily when struck by heavy saucepans, making site repairs nearly impossible without removing entire doors. In contrast, on site hand painted cabinetry provides an authentic brush painted texture that ages with grace.
We prime bare timber joinery with high adhesion shellac primers, followed by two top coats of waterborne eggshell paint drying to a low ten percent sheen. When everyday accidents happen, homeowners can touch up small marks invisibly using a fine artists brush and original paint.
UK Cost, Brand, and Specification Breakdown
Before ordering materials, compare trade and retail pricing across established UK suppliers so you can balance upfront cost against long-term durability:
| Specification Tier | Typical UK Price Range (GBP) | Recommended Trade Suppliers | Expected Service Life |
|---|---|---|---|
| Entry Trade Specification | GBP 65 - GBP 150 | Screwfix, Toolstation, B&Q GoodHome | 5 to 8 years |
| Mid-Range Residential | GBP 180 - GBP 420 | Howdens, Wickes, DIY Kitchens, Franke | 10 to 15 years |
| Architectural & Bespoke | GBP 480 - GBP 1,200+ | Shaws of Darwen, Perrin & Rowe, Quooker | 20+ years |
Selecting Heavy Duty Soft Close Hinges and Runners
Hardware specification determines how effortlessly heavy timber drawers perform under loaded conditions. We install concealed undermount steel runners like Blum Movento systems, mounted out of sight directly beneath the solid oak drawer box base.
These runners carry dynamic weight loads of up to sixty kilograms, incorporating hydraulic soft close pistons and four dimensional alignment screws. Solid brass butt hinges fitted to inset frames provide authentic period charm, while modern clip hinges deliver effortless adjustment for modern properties.
Frequently Asked Questions
What is the ideal walkway space around a kitchen island?
Maintain between one thousand and twelve hundred millimetres of clear floor space to allow free passage around open dishwasher doors.
Why are dovetail joints preferred for kitchen drawers?
Interlocking timber pins and tails lock together mechanically, preventing heavy drawer fronts from pulling apart when pulled open.
What is the standard finished height for kitchen base cabinets?
Nine hundred millimetres from the finished floor to the top of the stone worktop conforms to British Standard ergonomic guidelines.