Small Living Room Ideas for British Houses and Flats
By Sarah Jenkins (BIID Associate Member | BA (Hons) Interior Architecture, Chelsea College of Arts) | October 28, 2026 | 12 min read
Editorial & Affiliate Disclosure: LUMAA HOME is reader-supported. Our editors independently research, test, and specify every material and product featured. When you purchase through retailer links on our site, we may earn an affiliate commission at no extra cost to you, in accordance with UK ASA guidelines.
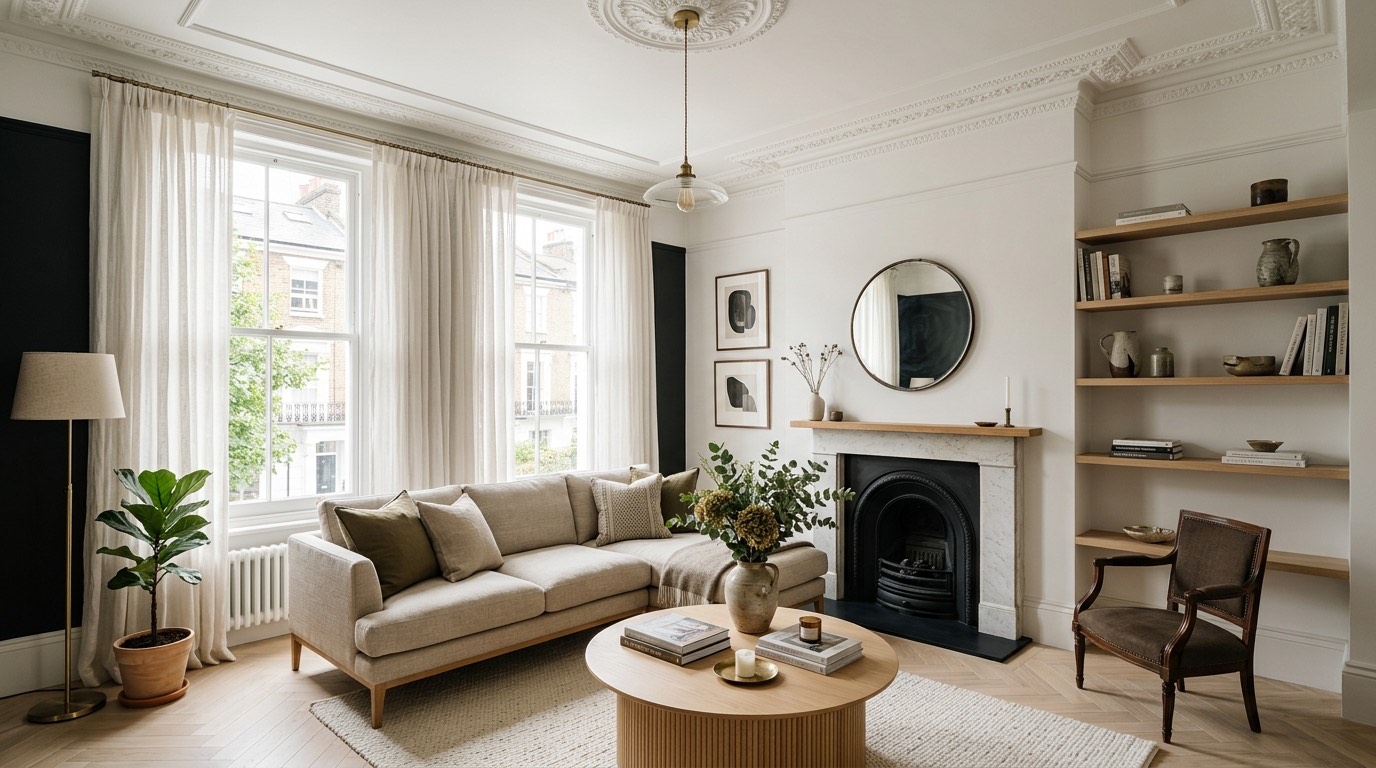
Rethinking Space in Victorian Terraces and Modern British Flats
British houses present a distinct spatial challenge. A standard victorian terrace living room or a semi-detached family lounge typically measures between eleven and fourteen square metres. In contemporary city flats, floor plans often contract further. Fixed architectural details like projecting chimney breasts, angled bay windows, cast-iron radiators and multiple inward-swinging doors restrict how you place everyday furniture.
Lining furniture strictly along perimeter walls rarely solves tight square footage limits. Pushing every seat against the skirting boards creates an awkward empty expanse across the carpet while creating bottlenecks around doorways and heating points. Sound spatial planning maps clear movement routes, maintains standard clearance minimums and uses vertical wall surfaces for daily storage.
Applying structured small living room ideas gives you back control over an awkward floorplan. By matching furniture scale to actual wall spans and treating alcoves as built-in storage zones, a compact sitting room remains calm, functional and easy to maintain throughout the year.
Assessing Floor Space and Natural Traffic Lanes
Every functional sitting room requires an unobstructed walking clearance of seventy-five to eighty centimetres along primary traffic pathways. This dimension provides comfortable passage between the entrance door, the window and adjoining rooms without turning your shoulders sideways past low tables. Secondary gaps, such as the space between sofa cushions and coffee table edges, need thirty-five to forty-five centimetres for legroom.
A dependable trade benchmark is the two-thirds sofa rule, where your primary sofa spans no more than two-thirds of the wall it sits against. Mapping proposed furniture footprints onto floorboards with low-tack painter tape reveals layout pinch points before delivery day. Internal doors also require eighty-two centimetres of clear floor swing to open without clipping chair frames.
Working Around Chimney Breasts and Bay Windows
Brick chimney breasts project thirty-five to forty-five centimetres into older rooms, leaving two chimney breast alcoves roughly eighty to one hundred and ten centimetres wide. Rather than treating these recesses as dead space, use them for low cupboards or floating display shelving. Setting cupboard fronts flush with the chimney breast face produces a clean architectural line across the room.
A bay window layout brings welcome natural light, but furniture placement requires care around perimeter heating. Radiators positioned beneath bay sills need a radiator air gap of at least fifteen centimetres between the heating panel and your upholstery. Leaving this gap ensures unhindered convection heat circulation into the room while protecting timber furniture frames from drying and warping. Above bay radiators, dressed fabric window shades save floor space—learn tailored fabric lining widths in our step-by-step Roman blind guide.
Seating Strategies for Compact UK Living Rooms
Sofas demand the largest single floor footprint in any sitting room. Traditional suites with rolled arms and gathered skirts crowd compact rooms by blocking light and floor sightlines. Scroll arms alone can add fifty centimetres of width across the frame without providing any extra sitting space.
Compact rooms benefit from sofas built with slender track arms measuring eight to twelve centimetres across. Combining a low-profile corner settee with exposed tapered legs lets light travel underneath the seat base, exposing the flooring beneath and visually expanding the room outward to the skirting boards.
Corner Sofas and Chaise Returns in Tight Corners
Many homeowners hesitate to install an L-shaped sofa, yet practical small living room ideas with corner sofa arrangements often use floor area far better than two standalone settees. Two separate two-seaters require eighty centimetres of dead corner space between their arms for access or lamp tables. A corner settee turns that corner into practical seating for four or five adults within one unified boundary.
Stairwell access remains a major consideration in older UK properties. Traditional fixed-frame sofas frequently jam in tight hallways and dogleg staircases. A modular sofa-in-a-box arrives in manageable cartons that pass through narrow doorways and bolt together inside the room. Look for designs featuring a swappable chaise end so you can position the chaise return on whichever side best suits your window light.
Slim-Arm Two-Seaters and Raised Leg Profiles
In rooms narrower than three metres from wall to wall, a compact two-seater sofa with loveseat proportions provides ample sitting space while saving thirty centimetres of wall width. Pairing this settee with an open-frame accent chair or a light cane-back armchair preserves sightline clearance, as light passes directly through the chair frame.
Select seating elevated on wooden or blackened steel legs measuring twelve to fifteen centimetres high. Sofas with skirted bases create a heavy visual barrier at floor level; raised legs keep the floor plane continuous and simplify weekly vacuuming.
Positioning Screens Without Overwhelming the Room
Television screens require careful integration in compact sitting rooms. Placing a large black display centrally above a high fireplace mantel creates awkward viewing angles of thirty to forty degrees while competing with the original architectural focal point of the room.
Proper placement balances screen proportions against viewing distances while controlling window screen glare. In rooms measuring three metres across, viewing distances generally sit between one-point-eight and two-point-two metres, making a 43-inch 4k screen the ideal choice for sharp picture clarity. Mount the display so your eye-level screen height places the centre of the glass roughly one metre above the floorboards.
Recessed Alcove Mounts and Low-Profile Media Units
One of the most effective small living room ideas with tv installations places the screen inside an alcove flanking the chimney breast. Fitting an articulating wall bracket or a swivel tv mount allows you to pull the screen outward for evening viewing, then push the display flat against the wall during the day.
Beneath the screen, position a low-profile media console or a shallow floating credenza under thirty-five centimetres deep. You can also consult our guide on choosing quality living room storage cabinets to house set-top boxes, games consoles and transformers neatly behind closed joinery doors while keeping the floor plane entirely clear.
Uncluttered Cable Runs and Neutral Backdrop Walls
Exposed trailing wires disrupt the clean lines of a compact sitting room. For simple small living room ideas with tv setups, route cables behind plasterboard stud walls using recessed brush outlet plates. In solid masonry walls where chasing plaster is impractical, use paintable d-line cable trunking fitted tight along the top of your skirting boards, painted to match the woodwork.
Painting the alcove wall in a rich tone creates a dark alcove backdrop that helps the glossy black screen blend into the wall when switched off.
Combining Living and Dining in Shared Reception Rooms
Through-lounges in terraced homes and open-plan flats often require one room to function as both a lounge and a dining area. Configuring a dual-purpose reception room demands deliberate open-plan zoning to ensure comfortable daily circulation.
Placing a rectangular four-legged dining table into a narrow through-lounge often blocks primary walking paths and causes dining chairs to strike sofa backs. Employing rounded profiles and distinct flooring textures allows both dining and lounging functions to operate smoothly together.
Round Pedestal Tables and Tucked Bench Seating
For small living room ideas with tv and dining table combinations, a round pedestal dining table functions far more efficiently than an angular table. A ninety-centimetre round surface seats four adults comfortably without sharp edges that catch hips in tight passages. Because a pedestal base removes outer corner legs, tuck-under dining chairs push completely beneath the tabletop when not in use.
Fitting a wall-mounted dining bench or a built-in corner banquette against one wall saves forty centimetres of floor depth by reducing chair pull-out clearance. In particularly compact layouts, a drop-leaf gateleg table folds flat against the wall when meals conclude.
Zoning Living and Eating Zones with Area Rugs
In shared rooms, furniture requires visual boundaries to feel properly grounded. Using an area rug zone divider establishes the lounge perimeter cleanly. Lay a flatweave wool rug measuring at least one hundred and sixty by two hundred and thirty centimetres beneath the front legs of your sofa and coffee table.
Leave the dining territory as bare timber flooring or laminate. This clean textural shift delineates eating space from relaxation space without relying on heavy room dividers that obstruct natural light.
Solving Extreme Constraints in Very Narrow Lounges
Certain UK properties present acute layout challenges, including cottage parlours under two-point-four metres wide and an ex-council flat lounge under ten square metres. Standard furniture arrangements fail in these rooms because central tables choke primary walkways.
Overcoming severe floor limits relies on preserving vertical floor clearance by transferring storage and lighting onto wall planes. Keeping the floor clear preserves room for unhindered movement.
Floating Shelves and Full-Height Wall Storage
When planning very small living room ideas, avoid floor-standing bookcases that consume valuable walking width. Install floating alcove shelves or full-height book shelving that extends upward toward the ceiling cornicing. Drawing attention toward ceiling height makes compact rooms feel taller while leaving the floor open for easy cleaning.
Paint floating shelves and alcove joinery in the exact shade of the surrounding wall. Matching joinery to wall paint allows storage units to blend into the architectural envelope rather than projecting forward as heavy furniture blocks.
Wall-Mounted Sconces to Free Up Floor Area
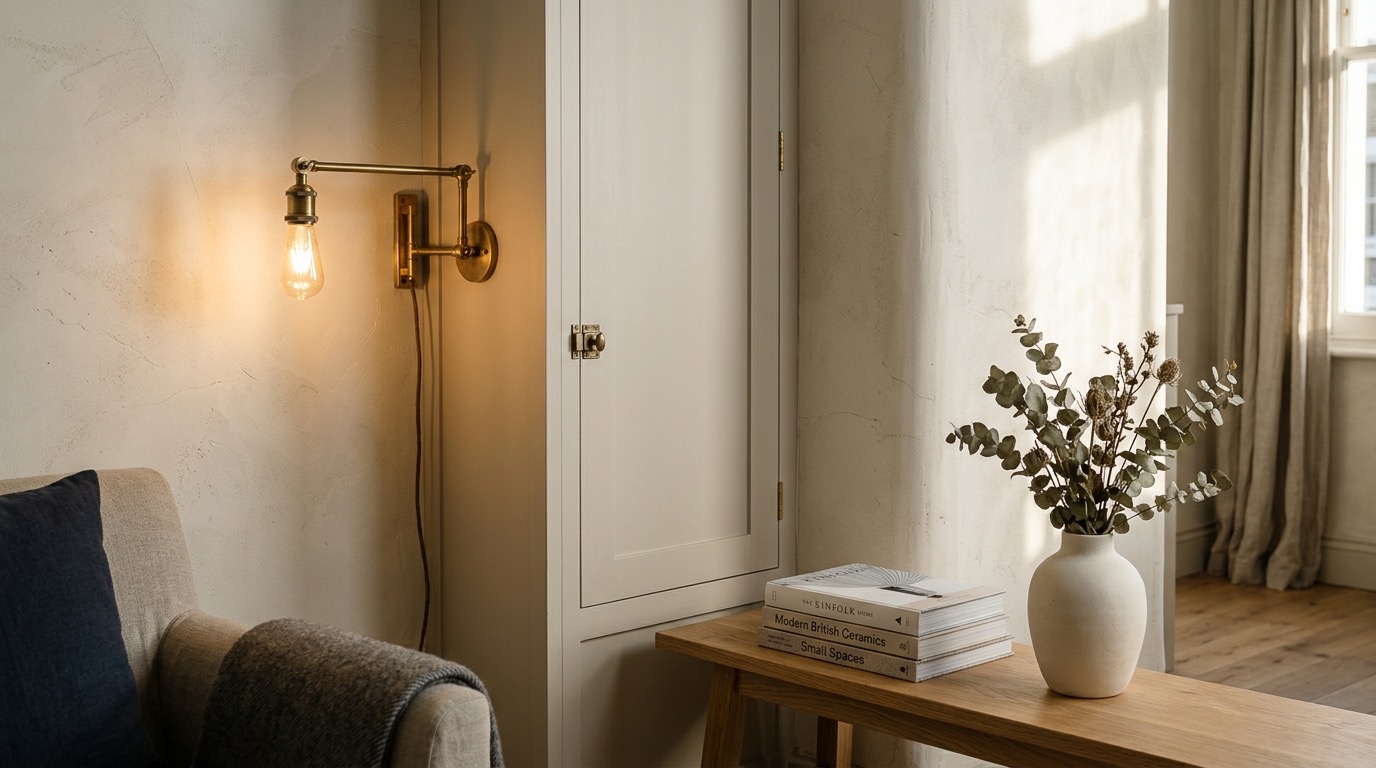
Floor lamps and bulky side tables consume useful floor space in narrow rooms. Fitting wall-mounted swing-arm sconces or plug-in reading lights beside seating areas provides direct reading light without occupying any floor space.
Connecting wall fixtures to smart socket adaptors allows you to operate all secondary lighting from an entrance switch, recreating the practical convenience of classic British 5-amp switched lamp circuits without chasing new wiring into the plaster.
Lighting and Colour Choices That Expand Room Boundaries
Artificial lighting and paint finishes strongly influence the perceived dimensions of a compact sitting room. Relying solely on a central ceiling pendant leaves room corners in deep shadow, visually narrowing the perimeter on dark winter afternoons.
Establishing three-point layered lighting with low-level fixtures around the room perimeter softens corners and creates an even, comfortable atmosphere.
Colour Drenching Skirting Boards and Walls
In small living room ideas uk schemes, colour drenching woodwork proves far more effective than painting baseboards bright gloss white. High-contrast white skirting boards draw a sharp visual frame around the floor, emphasising room boundaries.
Coating walls, skirting boards, door frames and radiators in a single mid-tone paint, such as soft plaster pink emulsion or slate grey alcove paint, removes high-contrast division lines. The eye travels smoothly across corners without visual breaks, making compact lounges feel calm and cohesive.
Layered Accent Lamps and Reflective Mirror Placement
Distribute three independent lighting points at varying heights using warm 2700k led bulbs. Pairing a table lamp with an eye-level wall sconce and a shelf lamp eliminates shadows across the room perimeter.
Apply adjacent wall mirror placement by hanging a large mirror on the wall perpendicular to your primary window. Positioning a mirror directly opposite window glass often produces harsh reflections, whereas placing it on an adjacent wall catches incoming daylight and directs soft natural light deep into darker alcoves.
Emerging Materials and Space-Saving Trends for 2026
Interior styling for compact UK homes is shifting away from rigid, rectangular forms toward softer contours, tactile textures and pieces that handle multi-tasking domestic routines. Compact furniture must adapt readily between daytime remote work and evening family relaxation.
Modern designs focus on natural timber, durable wool bouclé and curved silhouettes that respect the natural armchair turning circle in compact spaces.
Curved Furniture Edges and Soft Organic Forms
In forward-looking small living room ideas 2026 designs, round coffee tables are replacing sharp rectangular designs. A round fluted oak table improves circulation in compact lounges because rounded edges remove sharp corners that catch shins in tight walkways.
Curved profiles soften the rectilinear geometry of a square room, allowing household members to move comfortably between the settee and the television while keeping the room orderly.
Multi-Purpose Storage Benches and Nesting Tables
Every accent item in a compact lounge must perform multiple practical roles. Choosing nesting coffee tables provides flexible surface space because secondary tables slide neatly beneath the primary top during daily use, pulling out quickly when guests arrive.
An upholstered storage ottoman or a gas-strut storage bench provides practical utility in British homes. It serves as an ergonomic footrest during evening relaxation, functions as secondary seating when hosting and opens smoothly to store blankets, books and electronics out of sight.
Frequently Asked Questions
What is the best sofa shape for a small UK living room?
A compact L-shaped corner sofa with a low back under 80cm and slim arms is usually best because it uses dead corner space and seats up to five people. If your room is narrower than 2.8 metres, an apartment-sized two-seater sofa on raised legs paired with a single open-frame armchair offers the most flexible layout.
How do you arrange a small living room with a TV and a fireplace?
Avoid mounting your TV over a high fireplace mantel because it forces uncomfortable upward neck angles. Instead, mount the screen on an articulating bracket inside one of the adjacent chimney breast alcoves so your historic fireplace remains the primary architectural feature while the TV sits at comfortable eye level.
How can you fit a dining table into a small living room?
Choose a 90cm round pedestal dining table and pair it with a wall banquette or tuck-away dining bench. Round pedestal tables have no corner legs to block movement, allowing chairs to slide completely under the tabletop to save walking space when dinner is finished.
What colours make a small living room look bigger?
Warm off-whites, soft stone, muted sage and pale plaster pink reflect natural light gently without feeling clinical. Alternatively, colour drenching the walls, skirting boards and radiators in a single continuous mid-tone erases harsh visual borders, making compact rooms feel intentional and expansive.
What size rug should you buy for a compact lounge?
Select a rug measuring at least 160cm x 230cm so the front legs of your sofa and accent chairs sit firmly on top of the weave. Avoid small postage-stamp rugs that sit isolated under the coffee table, as undersized rugs visually chop up the floor and make rooms feel smaller.
How do you keep cables tidy in a small living room?
Conceal cables through internal wall cavities with recessed brush plates, or run them through paintable D-line trunking along the top edge of your skirting boards painted to match your woodwork. Store streaming devices and power bricks inside set-top box storage cupboards fitted with cable grommets.
Related Architectural Guides
- How to Pick the Right Oak Cabinet for Your Home
- Choosing and Installing a Cabinet in the Living Room: A Joiner's Guide
- Choosing Quality Living Room Storage Cabinets and Alcove Joinery
- How to Layer Living Room Lighting for Warm 2700K Depth
- Floor Lamps for Living Room Layouts: Height, Shade, and Placement