Choosing and Installing a Cabinet in the Living Room: A Joiner's Guide
By Sarah Jenkins (BIID Associate Member | BA (Hons) Interior Architecture, Chelsea College of Arts) | October 12, 2026 | 7 min read
Editorial & Affiliate Disclosure: LUMAA HOME is reader-supported. Our editors independently research, test, and specify every material and product featured. When you purchase through retailer links on our site, we may earn an affiliate commission at no extra cost to you, in accordance with UK ASA guidelines.
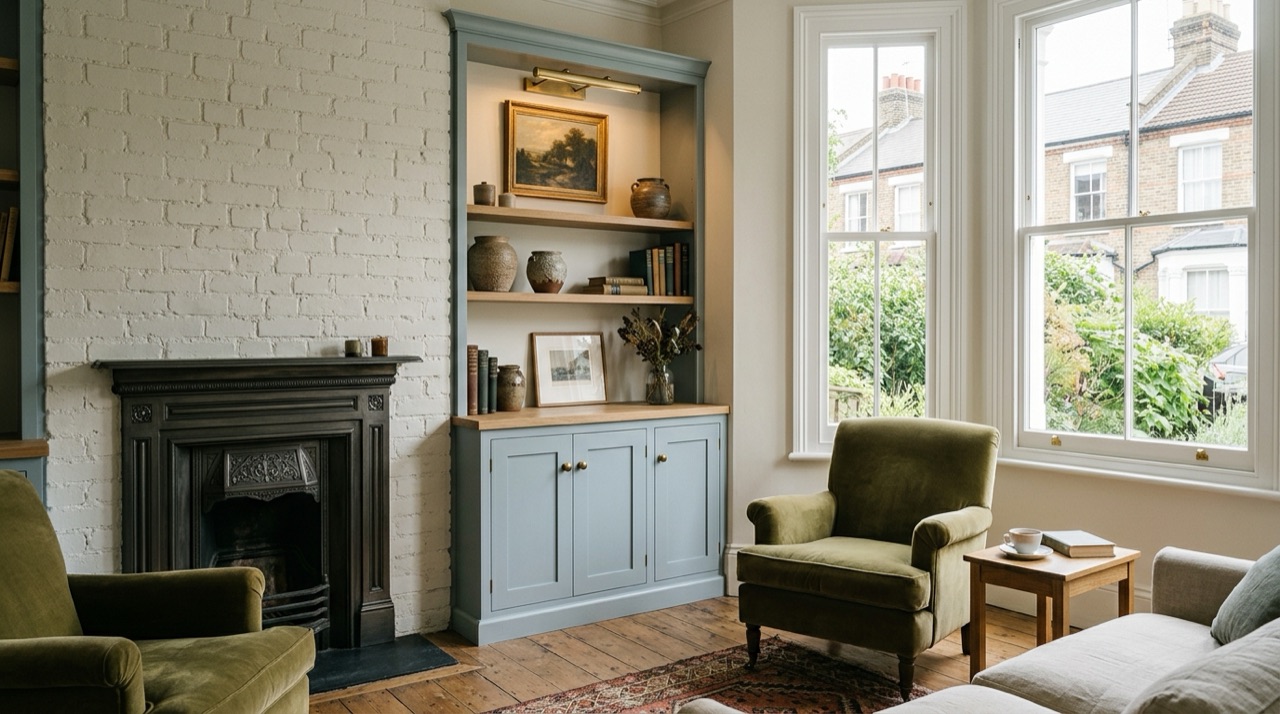
Architectural Anatomy of Living Room Storage: Form Meets Function
Designing a functional cabinet in the living room requires understanding how different architectural typologies interact with spatial flow. Freestanding living room units offer flexible configuration but lack the seamless integration of bespoke living room joinery, which can be tailored to irregular wall dimensions.
From low-profile media wall cabinets and freestanding display cabinets with glass doors to tall vertical display cupboards and credenza style sideboards, each unit serves a distinct purpose in managing household clutter.
Evaluating the internal structural framework determines whether a piece will withstand daily wear. Rigid factory-built or custom-made carcasses utilizing birch plywood carcass construction far outperform standard cam-and-dowel assembly furniture.
When integrating cupboard storage solutions alongside open living room shelving units or bookshelves with lower cupboards, balancing solid door panels with reeded glass texture cabinets prevents visual heaviness while concealing everyday items.
Mastering the Layout: Ergonomic Dimensions and Space Planning
Precise dimensional planning prevents a cabinet in the living room from dominating floor space or obstructing walkways.
Standard low sideboards uk typically adhere to a depth of 450mm to maintain clear walkways, whereas media console units often require 550mm of depth to comfortably accommodate older AV receivers and modern cooling gaps at the rear.
For TV bench cabinets, maintaining a top surface height between 450mm and 550mm ensures ergonomic eye-level viewing from standard sofa seat heights of 430mm.
Traffic clearances should never drop below 750mm between the edge of a sideboard and coffee tables or upholstered seating.
When designing tall display cabinets or bookcases with glass doors, keep upper display shelves below 1,600mm from the finished floor level for comfortable reach, reserving higher tiers above 1,800mm for seasonal decorative objects and sculpture placement rather than daily access items.
Material Selection: Solid Timber, Engineered Core, and Finishes
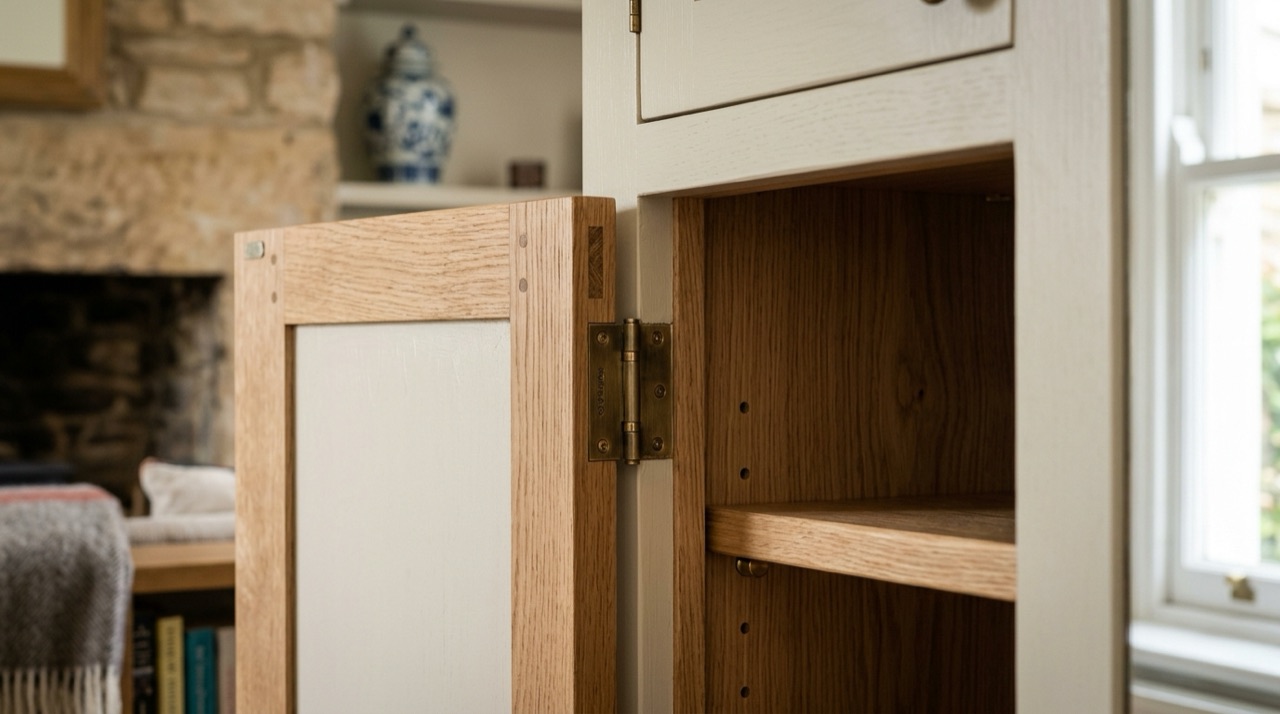
Selecting materials for a cabinet in the living room involves balancing aesthetic warmth against dimensional stability under fluctuating British central heating conditions.
Solid hardwoods like European oak and American walnut offer unmatched tactile beauty and durability, but they are susceptible to timber shrinkage and expansion tolerances if ambient relative humidity drops below 40% in winter.
To mitigate warping, professional joiners often pair solid timber lipping with moisture-resistant MDF cores or stable veneered mdf cabinetry.
For painted finishes inspired by Farrow & Ball styled cabinetry or Little Greene palettes, moisture-resistant MR-MDF provides a flawless, knot-free substrate that resists the cracking often seen at wooden joints.
Spray-lacquered UV-cured polyurethane topcoats offer superior scratch and heat resistance compared to traditional brush applications, ensuring high-traffic zones like table tops and push-to-open drawer mechanisms maintain their finish over years of daily handling.
Chimney Breast Alcoves and Period Property Challenges
Fitting a cabinet in the living room of a Victorian terrace or Edwardian semi requires overcoming out-of-square masonry, sloping timber floors, and projecting plasterwork. Precision laser measuring is essential before manufacturing alcove storage cabinets, as brickwork chimneys rarely feature parallel sides or ninety-degree right angles.
Installers must use adjustable levelling feet hidden behind a removable plinth and skirting board scribing techniques to bridge gaps between the furniture carcass and undulating plaster.
Integrating bespoke joinery around original architectural mouldings means hand-scribing matching timber filler panels and running precise scribe moulding to follow the contours of existing skirting boards and picture rails.
Solid oak architectural joinery or primed timber infills should be undercut with a hand jigsaw and smoothed with abrasive blocks on-site for a flush, gap-free fit that looks built directly into the fabric of the building.
- Incorporate adjustable screw feet to compensate for sloping period floorboards.
- Hand-scribe side filler panels to match undulating Victorian plasterwork accurately.
- Scribe base plinths cleanly around existing timber skirting profiles.
Engineering the Modern Media Cabinet: Ventilation and Cable Management
Enclosing high-performance AV equipment within a cabinet in the living room demands rigorous thermal calculations to prevent overheating and premature component failure.
Modern 4K gaming consoles and high-wattage AV receivers generate significant thermal loads, requiring continuous passive airflow or discreet ventilation grilles cut into the rear plywood backing or bottom toe-kick channel.
Integrating acoustic fabric door panels or perforated steel media cabinet panels allows remote control infrared signals to pass through while exhausting trapped heat.
Cable management requires pre-drilled cable access grommets, brushed metal floor ports, and internal vertical wire-routing channels.
To keep wiring tidy, specify backless media cabinets or leave a 50mm service void behind internal adjustable shelving, ensuring power cables, HDMI leads, and Ethernet cords never pinch against rear walls or distort cabinet back panels.
Material Specifications and 2026 UK Cost Tier Comparison
When budgeting for living room cabinetry through UK suppliers like Howdens, John Lewis, Neptune, or independent bespoke workshops, material specifications directly dictate structural longevity and price points. The following table compares three primary manufacturing tiers for a standard 1,800mm wide living room media and storage cabinet:
| Specification Tier | 2026 UK Price Range (GBP) | Recommended UK Suppliers | Expected Service Life & Application |
|---|---|---|---|
| Entry Retail Specification (18mm MFC / Foil) | £95 – £240 | B&Q GoodHome, Wickes, Wayfair UK | 5 to 8 years; light domestic storage |
| Mid-Range Trade Joinery (MR MDF / Oak Veneer) | £280 – £690 | Howdens, DIY Kitchens, John Lewis, Cotswold Co | 12 to 18 years; daily family living rooms |
| Bespoke Solid Hardwood & Fitted Alcove Joinery | £850 – £2,400+ | Neptune, Heals, Local UK Master Joiners | 25+ years; structural period & modern homes |
Hardware Engineering: Hinges, Runners, and Push-Latches
The tactile experience of opening and closing a cabinet in the living room is dictated entirely by concealed architectural hardware. Premium soft-close cabinet hinges featuring integrated hydraulic dampening prevent slamming and offer three-way adjustment screw alignment to keep heavy timber doors plumb over time.
For handleless contemporary minimalist cabinets, push-to-open drawer mechanisms and magnetic touch-latch hardware provide clean exterior sightlines without protruding handles or knobs.
Drawer storage benefits immensely from full-extension undermount drawer slides with dynamic load ratings of 30kg to 40kg per drawer, allowing complete access to contents right to the back without sagging.
Pairing these runners with dovetail drawer joinery crafted from solid oak or birch plywood ensures the internal boxes withstand thousands of smooth opening cycles without joint separation or mechanical failure.
Safety, Compliance, and Professional Installation Methodology
Ensuring stability against tipping is critical when installing a tall cabinet in the living room, particularly in households with young children. Wall-anchoring safety straps and heavy-duty masonry wall plugging techniques must be employed in accordance with British Standards Institution (BSI) guidelines.
For modern lath-and-plaster or timber-stud partition walls, fixings must drive directly into vertical timber studs using structural coach screws rather than relying on hollow-wall toggle bolts alone.
Professional installation follows a strict methodology: acclimatising solid timber furniture to room temperature for 48 hours, dry-fitting carcasses on adjustable levelling feet, securing wall brackets, and finally installing scribe moulding and alcove storage cabinets with flexible decorator's caulk.
Once anchored, touch up any minor nail holes with color-matched wax sticks and apply a protective beeswax or low-sheen lacquer polish. If you are furnishing upper storeys or drywall partitions where heavy oak risks overloading fixings, see our advice on choosing the best lightweight cupboards for home storage for lighter alternatives.
Frequently Asked Questions
What is the standard depth for a living room media cabinet in the UK?
Standard media cabinets range from 450mm to 550mm in depth. The 550mm depth is specifically recommended for housing larger AV receivers and gaming consoles with adequate rear ventilation space.
How do you install a living room cabinet against uneven period property walls?
Installers use adjustable hidden levelling feet beneath the base plinth and hand-scribe timber filler panels on-site using a jigsaw and abrasive block to match undulating plaster surfaces perfectly.
What is the maximum weight capacity for floating wall-mounted cabinets?
Wall-mounted cabinets secured directly into structural timber studs using heavy-duty concealed brackets can safely support between 50kg and 100kg, depending on the fixing method and carcass material.
How do you prevent AV equipment from overheating inside an enclosed media cabinet?
Prevent overheating by cutting discrete ventilation grilles into the rear plywood backing panel, utilizing louvered toe kicks, and installing acoustic fabric door panels that permit continuous passive airflow.